ER Collet TIR Verification at 4×d from the Collet Face
Declared ER collet TIR grade: ≤5 µm or ≤10 µm. Measure at 4×d from the collet face; use the 16° taper as the reference. Record the collet bore size, holder, nut, test bar and indicator setup in the inspection record.
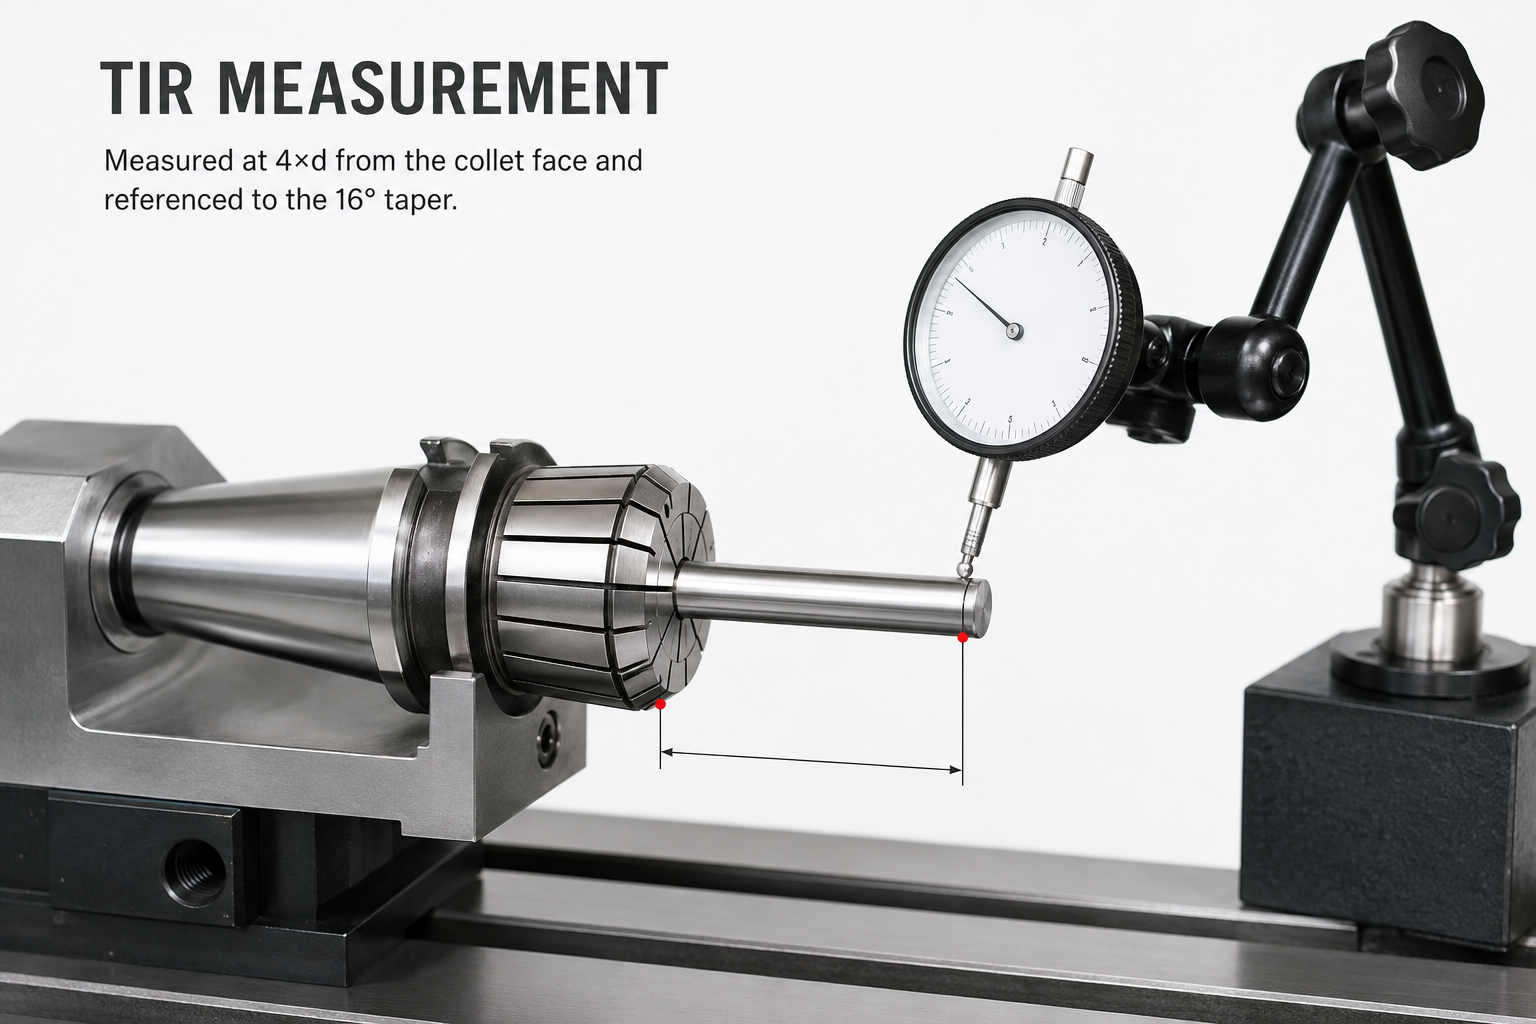
How This Was Verified
1. Confirm the collet specification
Identify the ER series, nominal bore diameter and declared TIR grade:
- High-precision grade: TIR ≤ 5 µm
- Precision grade: TIR ≤ 10 µm
Record the collet and batch identification before testing.
2. Inspect and clean the locating surfaces
Clean the collet bore, external taper, holder taper, nut and test bar.
Check that no burrs, contamination, scratches or foreign material are present on surfaces that could influence concentricity.
3. Install the collet
Insert the collet into the nut and engage the collet extraction groove correctly before mounting the nut onto the holder.
Do not insert the collet directly into the holder and then force the nut over it.
4. Install the test bar
Select a qualified precision test bar corresponding to the nominal bore diameter of the collet.
Insert the test bar through the effective clamping length and tighten the nut using the defined inspection setup.
5. Establish the measurement position
Calculate:
L=4×d
Position the indicator contact point on the test bar at the specified distance from the collet face.
Example:
For a Ø10 mm collet:
L=4×10=40mm
The TIR measurement is therefore taken 40 mm from the collet face.
6. Set the indicator
Bring the indicator into contact with the test bar.
Apply suitable preload and zero the indicator.
Confirm that the stylus orientation and fixture remain stable throughout rotation.
7. Rotate the assembly
Slowly rotate the holder / inspection spindle through 360°.
Observe the maximum and minimum indicator readings.
Avoid axial pressure or side loading during rotation.
8. Calculate TIR
Calculate:
TIR=Maximum Reading−MinimumReading
Example:
Maximum reading: +0.002 mm
Minimum reading: −0.002 mm
TIR=0.004mm=4µm
9. Compare with the declared grade
Compare the measured TIR against the specified product grade.
Record the actual measured value rather than recording only “PASS”.
10. Record traceability information
Document the complete test configuration, including the collet bore, holder, nut, test bar, indicator, measurement distance and measured TIR so the result can be reproduced and audited.
Need this verification standard for your tooling?
Share your required size, tolerance, quantity, and application. We'll review the requirement and recommend a suitable sample and verification approach.
Request Samples & pricing