Precision ER Collets and Carbide Spot Drills You Can Verify.
Clear specifications, repeatable inspection and batch documentation help distributors and CNC shops qualify a second tooling source with less risk.
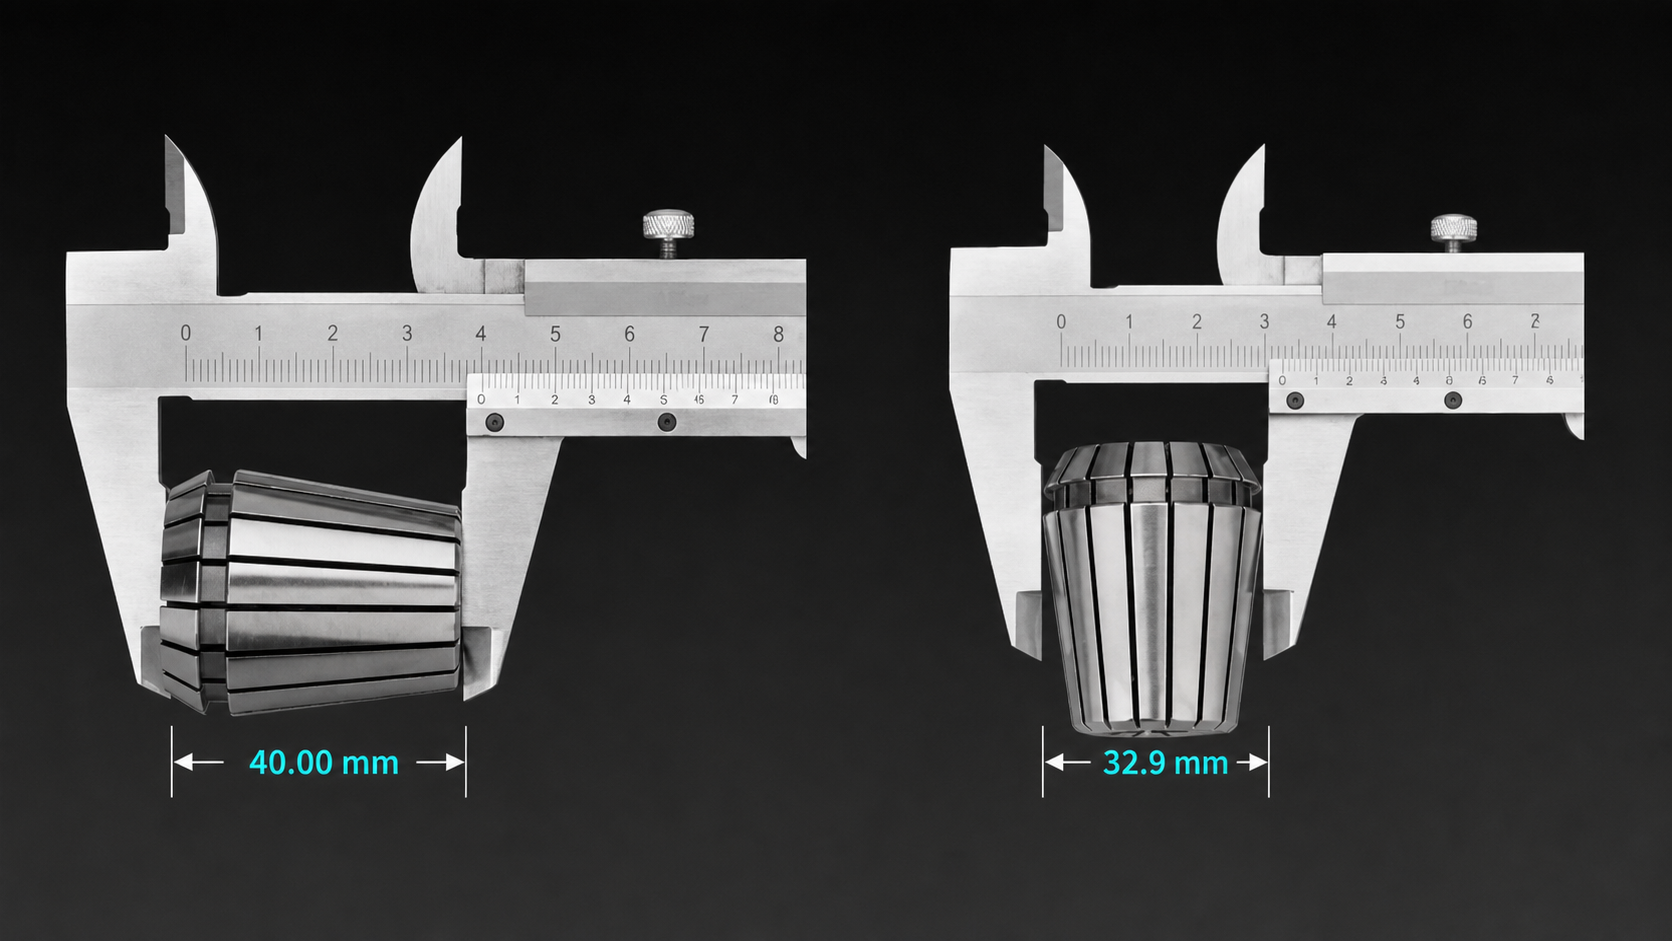
ER32 DIMENSIONAL CHECK · CALIPER INSPECTIONQualify a Tooling Source Before You Commit.
Review declared specifications, measurement conditions, sample results and batch documentation before moving to a larger order.
Declared Specifications
TIR grade, measurement point, material, available sizes and packaging are stated before sample approval.
Repeatable Inspection
Measurement conditions identify the reference surface, test setup, instrument and inspection frequency.
Sample
Validation
Start with selected sizes, review inspection records and complete application trials before scaling the order.
Batch
Documentation
Approved specifications, batch identification and inspection records support repeat orders and issue review.
Start With the Tools You Need to Qualify.
Compare declared specifications, available sizes and verification evidence before requesting samples or pricing.
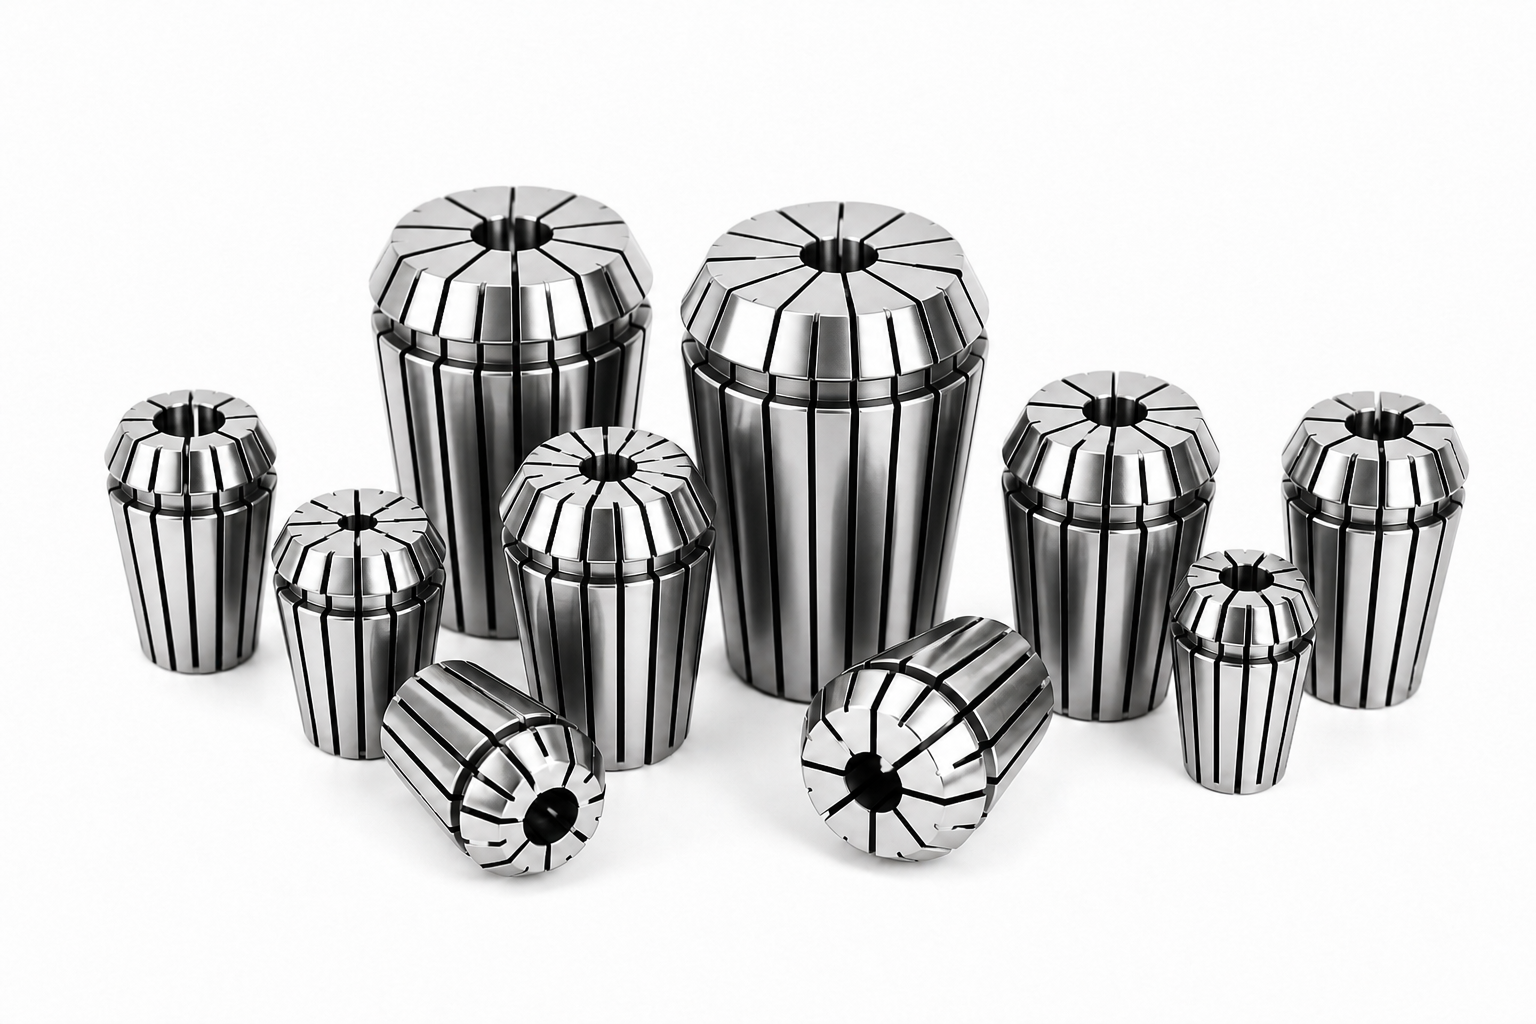
· ER16–ER50ER32 Precision Collets
Two declared TIR grades for distributors and CNC shops that need a verifiable second source.
≤5 μm high-precision grade≤10 μm standard gradeMeasured at 4×d from the collet face100% inspection scope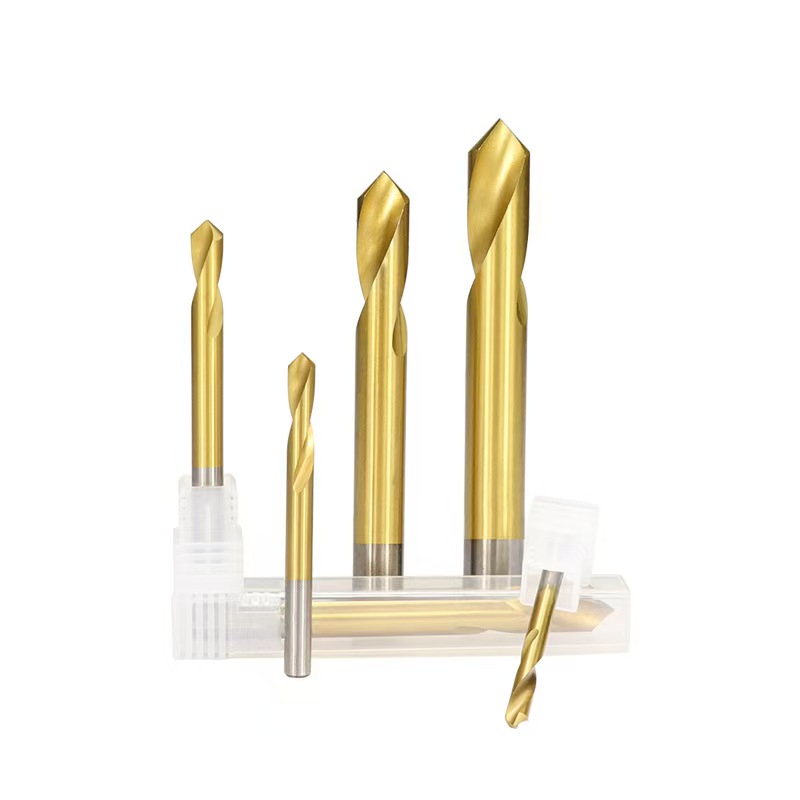
90° & 120° Spot Drills
Match the spotting angle to the following drill and review declared sizes before sample trials.
HS / 90° / 120° options6, 8, 10 and 12 mm cutting diametersSolid carbide, uncoatedIn-stock sizes for sample validationView Spot DrillsEvidence Before Volume.
Technical buyers should be able to see how a claim was checked, what conditions were used and which records support the result.
Runout Measurement
Declared TIR grades are checked at 4×d from the collet face, referenced to the 16° taper.
Dimensional Inspection
Available dimensions and interface features are checked against the approved specification.
Batch Traceability
Batch identification and inspection records support repeat orders and issue review.
Application Trials
Sample cutting records help confirm suitability before a larger purchasing commitment.
Start With a Controlled Sample Evaluation
Share the ER collet series, bore sizes or spot-drill geometry you need. We will confirm available specifications, sample quantity, inspection records and lead time before you commit to a larger order.