Batch Inspection

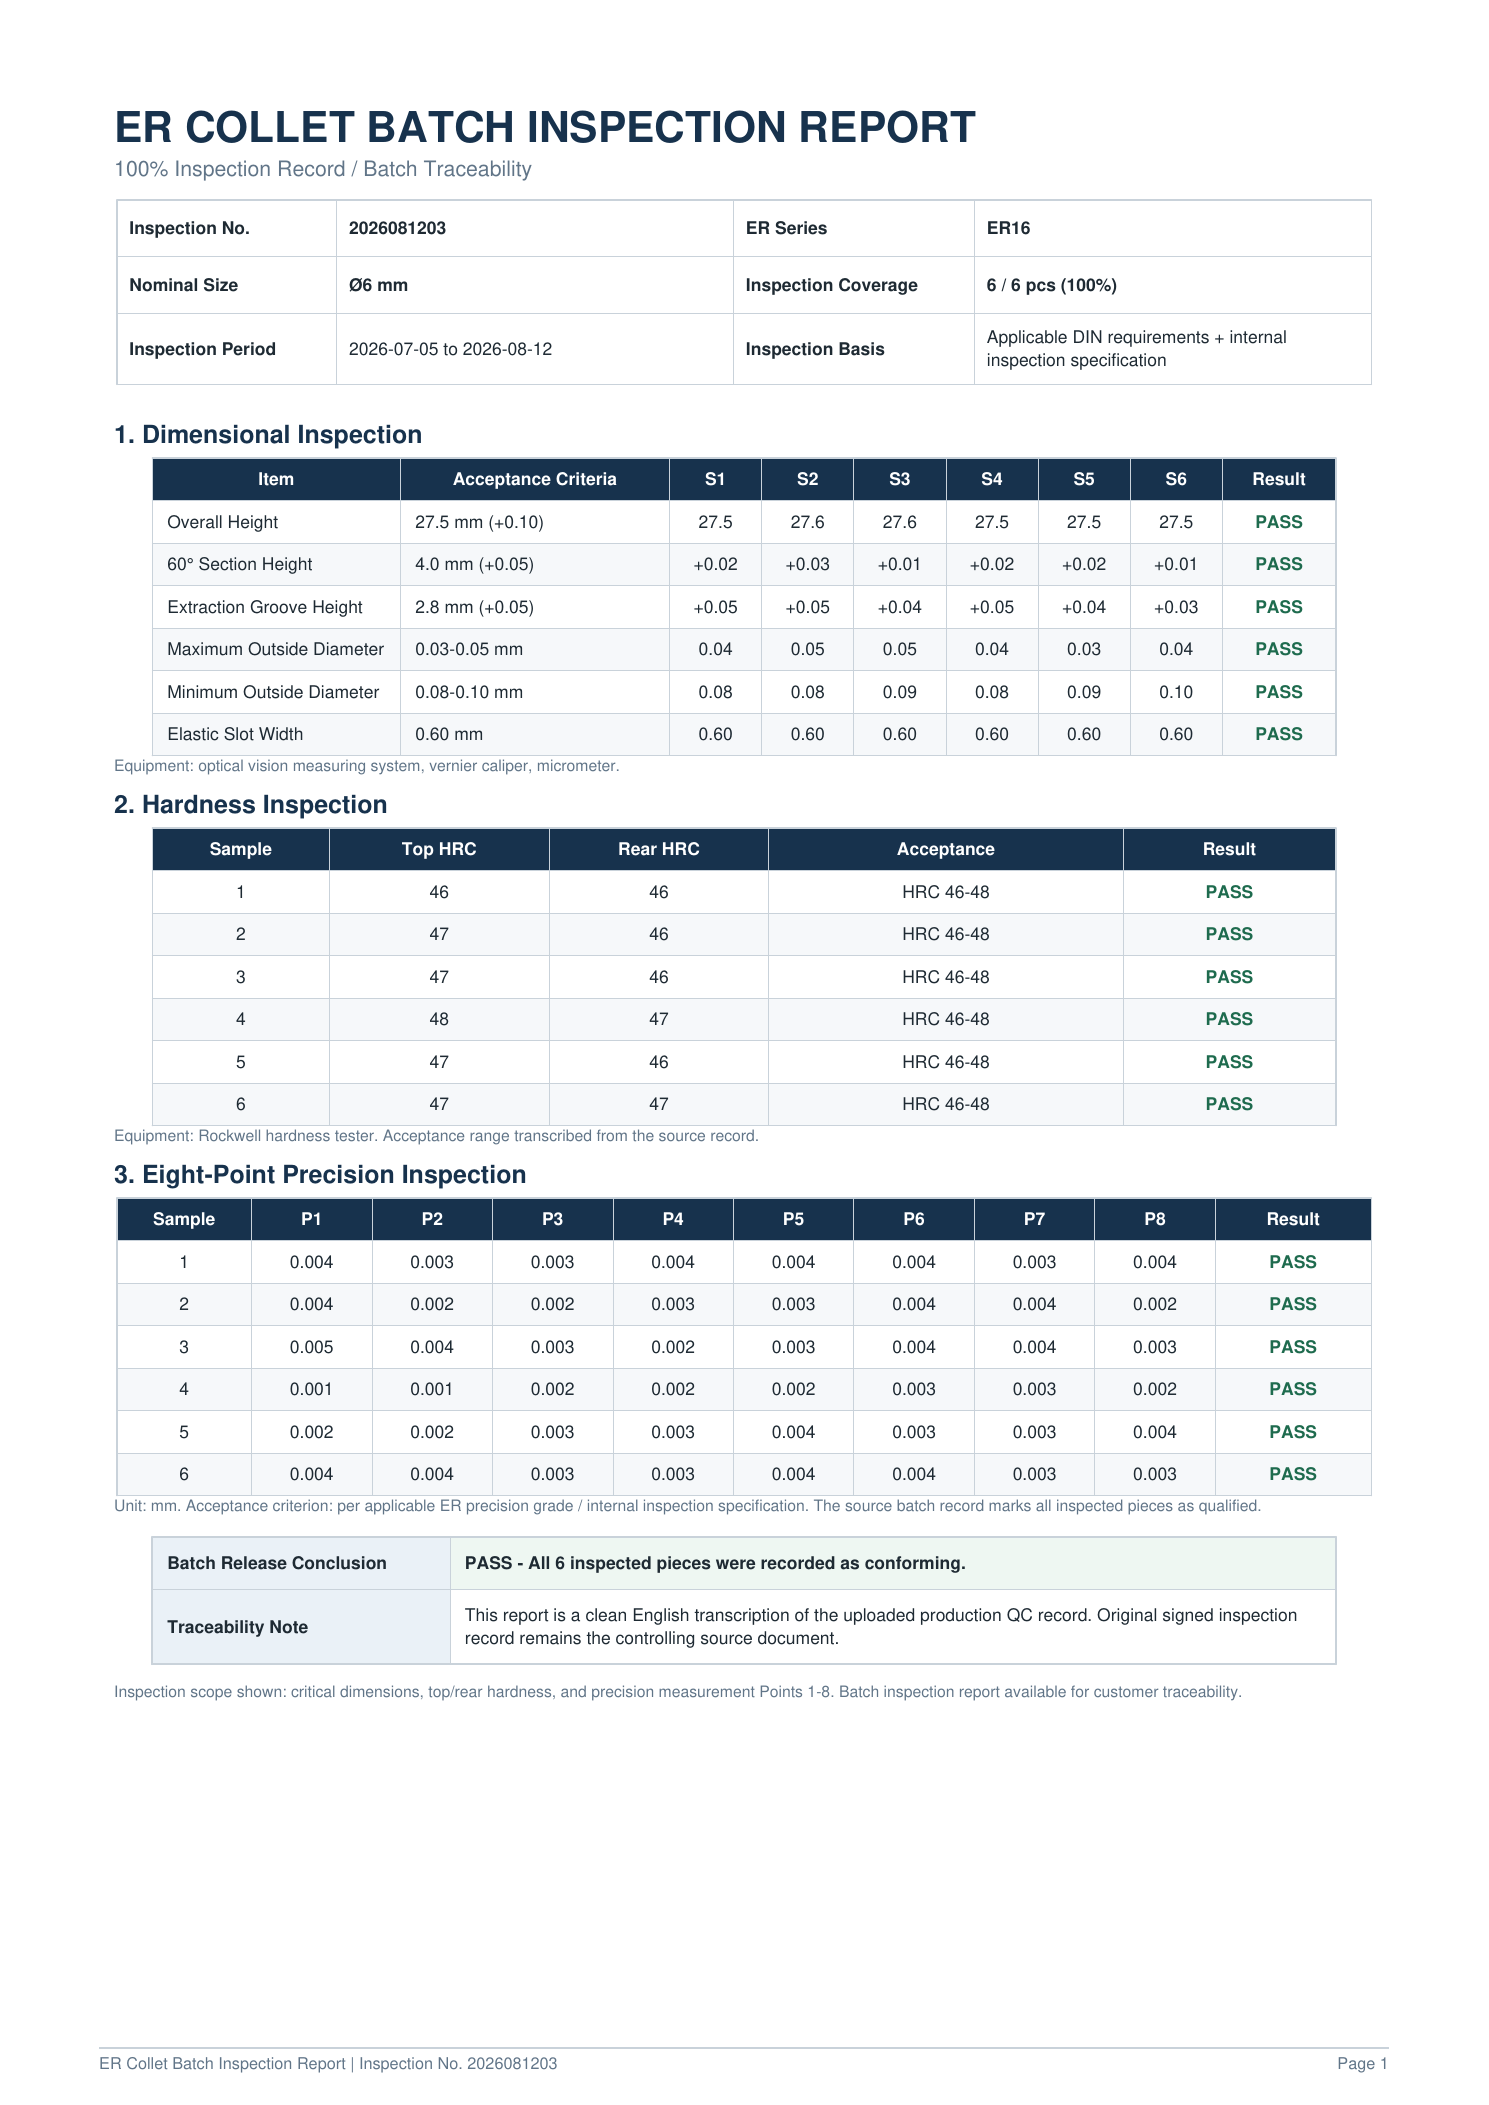
ER Collet Batch Traceability and 100% Inspection Record

Use batch identification and inspection records to connect an accepted product batch with its declared scope and shipment documents.
METHOD

How This Was Verified

Inspection Item Acceptance Criteria
Overall Height Nominal ±0.10 mm
60° Section Height Nominal ±0.05 mm
Extraction Groove Height Nominal ±0.05 mm
Maximum Outside Diameter Specified tolerance: 0.03–0.05 mm*
Minimum Outside Diameter Specified tolerance: 0.08–0.10 mm*
Elastic Slot Width 0.60 mm*
Top Hardness According to applicable product specification
Rear Hardness According to applicable product specification
Precision — Points 1–8 According to applicable ER grade and inspection specification

*Final dimensional interpretation is based on the corresponding ER collet drawing and product specification.

Products that do not meet the defined acceptance criteria are not released as conforming production.

Need this verification standard for your tooling?

Share your required size, tolerance, quantity, and application. We'll review the requirement and recommend a suitable sample and verification approach.

Request Samples & pricing